
BEDS4
BATHS2 full
SQUARE FEET2,058
MLS#2625499
STATUSActive
PROPERTY TYPEResidential - Single Family
SUBDIVISIONCarrington Pointe II
SCHOOLOwasso - Sch Dist
Property Description
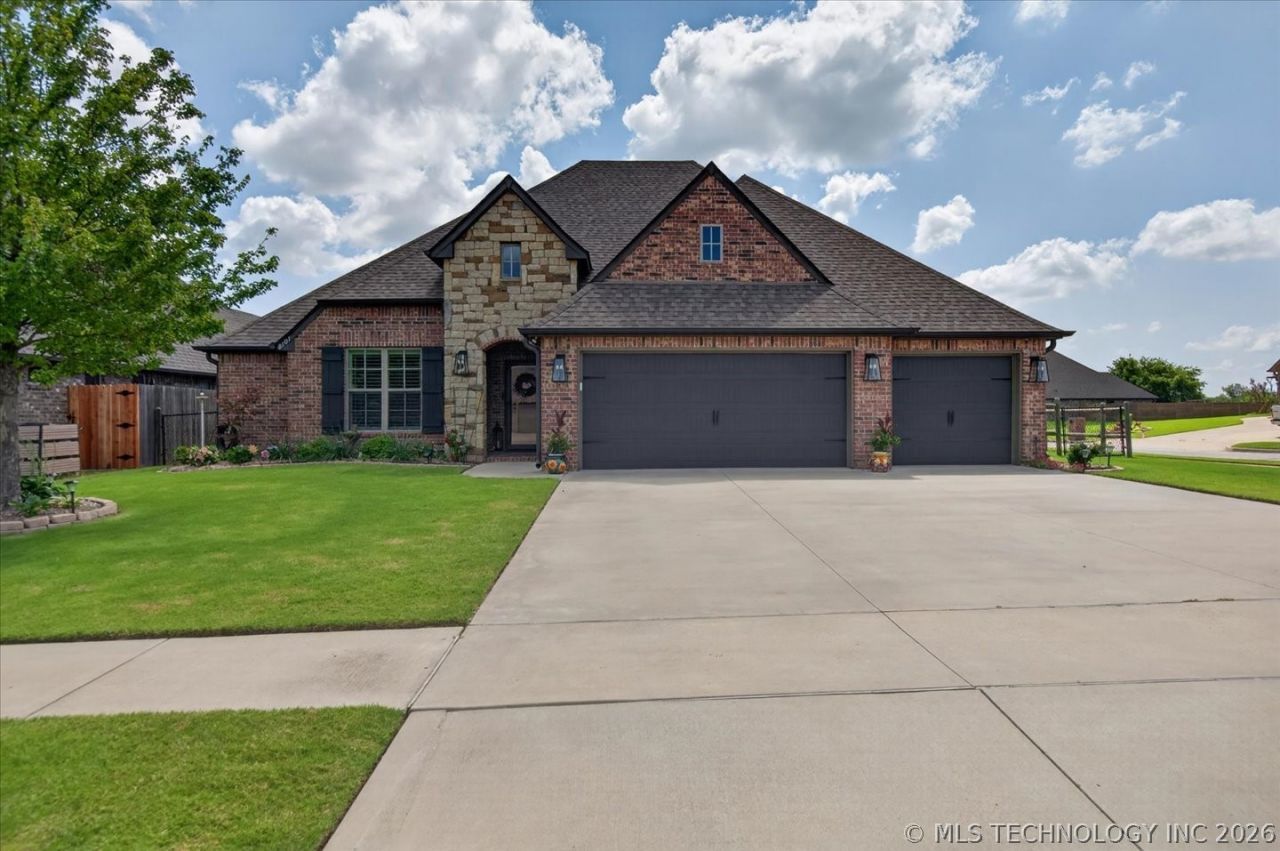
Coming Soon - no showings or offers until Sunday, July 19th. This newer construction home in Carrington Pointe offers 4 bedrooms (or 3 bedrooms plus office) and a 3-car garage with an open, light-filled layout perfect for both entertaining and day-to-day living. The home is situated on a desirable corner lot and is located in the sought-after Carrington Pointe community, known for its welcoming atmosphere and low HOA dues. The split floor plan offers privacy and is ideal for the work from home owner or multi-generational living. Recent updates include new water heater and dishwasher in 2024, new refrigerator in 2025 and new washer and dryer in 2026. There is a bonus exercise room just off the garage. Enjoy the large backyard with room to play or relax on the covered patio. Conveniently located near Barnes Elementary school and easy access to highways, shopping, and dining. Call today to schedule a showing.
Property Features
Property Type: Residential - Single Family
Basement: None
Cooling: Central Air
Fireplaces: 1
Garage: 3 car attached
Heating: Central, Gas
Home Style: French Provincial
Lot Size: 0.20 Acres
Roof Type: Asphalt, Fiberglass
Stories: 1.0
Taxes: $3,902
Year Built: 2017
Amenities
Attic
Central Vacuum
Granite Counters
High Ceilings
High Speed Internet
Cable TV
Vaulted Ceiling(s)
Ceiling Fan(s)
Electric Oven Connection
Gas Range Connection
Concrete Driveway
Sprinkler/Irrigation
Lighting
Rain Gutters
Feature Descriptions
Appliances: Built-In Oven, Cooktop, Dishwasher, Disposal, Gas Water Heater, Microwave, Oven, Range, Refrigerator
Association Amenities: Other
Community Features: Gutter(s), Sidewalks
Door Features: Insulated Doors
Exterior: Brick, Stone, Wood Frame
Fencing: Full, Privacy, Split Rail
Fireplace: Gas Log
Flooring: Carpet, Tile, Vinyl
HOA Fee: 200/ Annually
HOA Y/N: Yes
Laundry: Electric Dryer Hookup, Gas Dryer Hookup
Lot: Corner Lot, Mature Trees
Parcel#: 61011-13-26-17400
Parking: Attached, Garage, Storage, Workshop in Garage
Parking Notes: Attached, Garage, Storage, Workshop in Garage
Patio/Porch: Covered, Patio, Porch
Security: Safe Room Interior, Security System Owned, Smoke Detector(s)
Sewer: Public Sewer
Utilities: Cable Available, Electricity Available, Natural Gas Available, Phone Available, Water Available
Water: Public
Window: Vinyl, Insulated Windows
Local Schools
High School: Owasso
Elementary School: Barnes
School District: Owasso - Sch Dist
Listed By / Shown By
Listed By
Agency Name: RE/MAX Results
Shown By
Agent Name: Jeremy Jones
Agent Phone:
Agency Title: Solid Rock Realtors

Estimate Your Payment
Estimated Payment
$ 1,294.30 per month $856.84 Principal & Interest $325.17 Property Tax $112.29 Homeowner's Insurance
8101 N 75th East Avenue | MLS# 2625499
This single family home located at 8101 N 75th East Avenue , Owasso, OK 74055 is currently listed for sale with an asking price of $385,000. This property was built in 2017 and has 4 bedrooms and 2 full baths with 2058 sq. ft. N 75th East Avenue is located in the Carrington Pointe II subdivision within the Owasso - Sch Dist school district. Search Carrington Pointe II real estate on jeremyjones.solidrockrealtors.com today.