
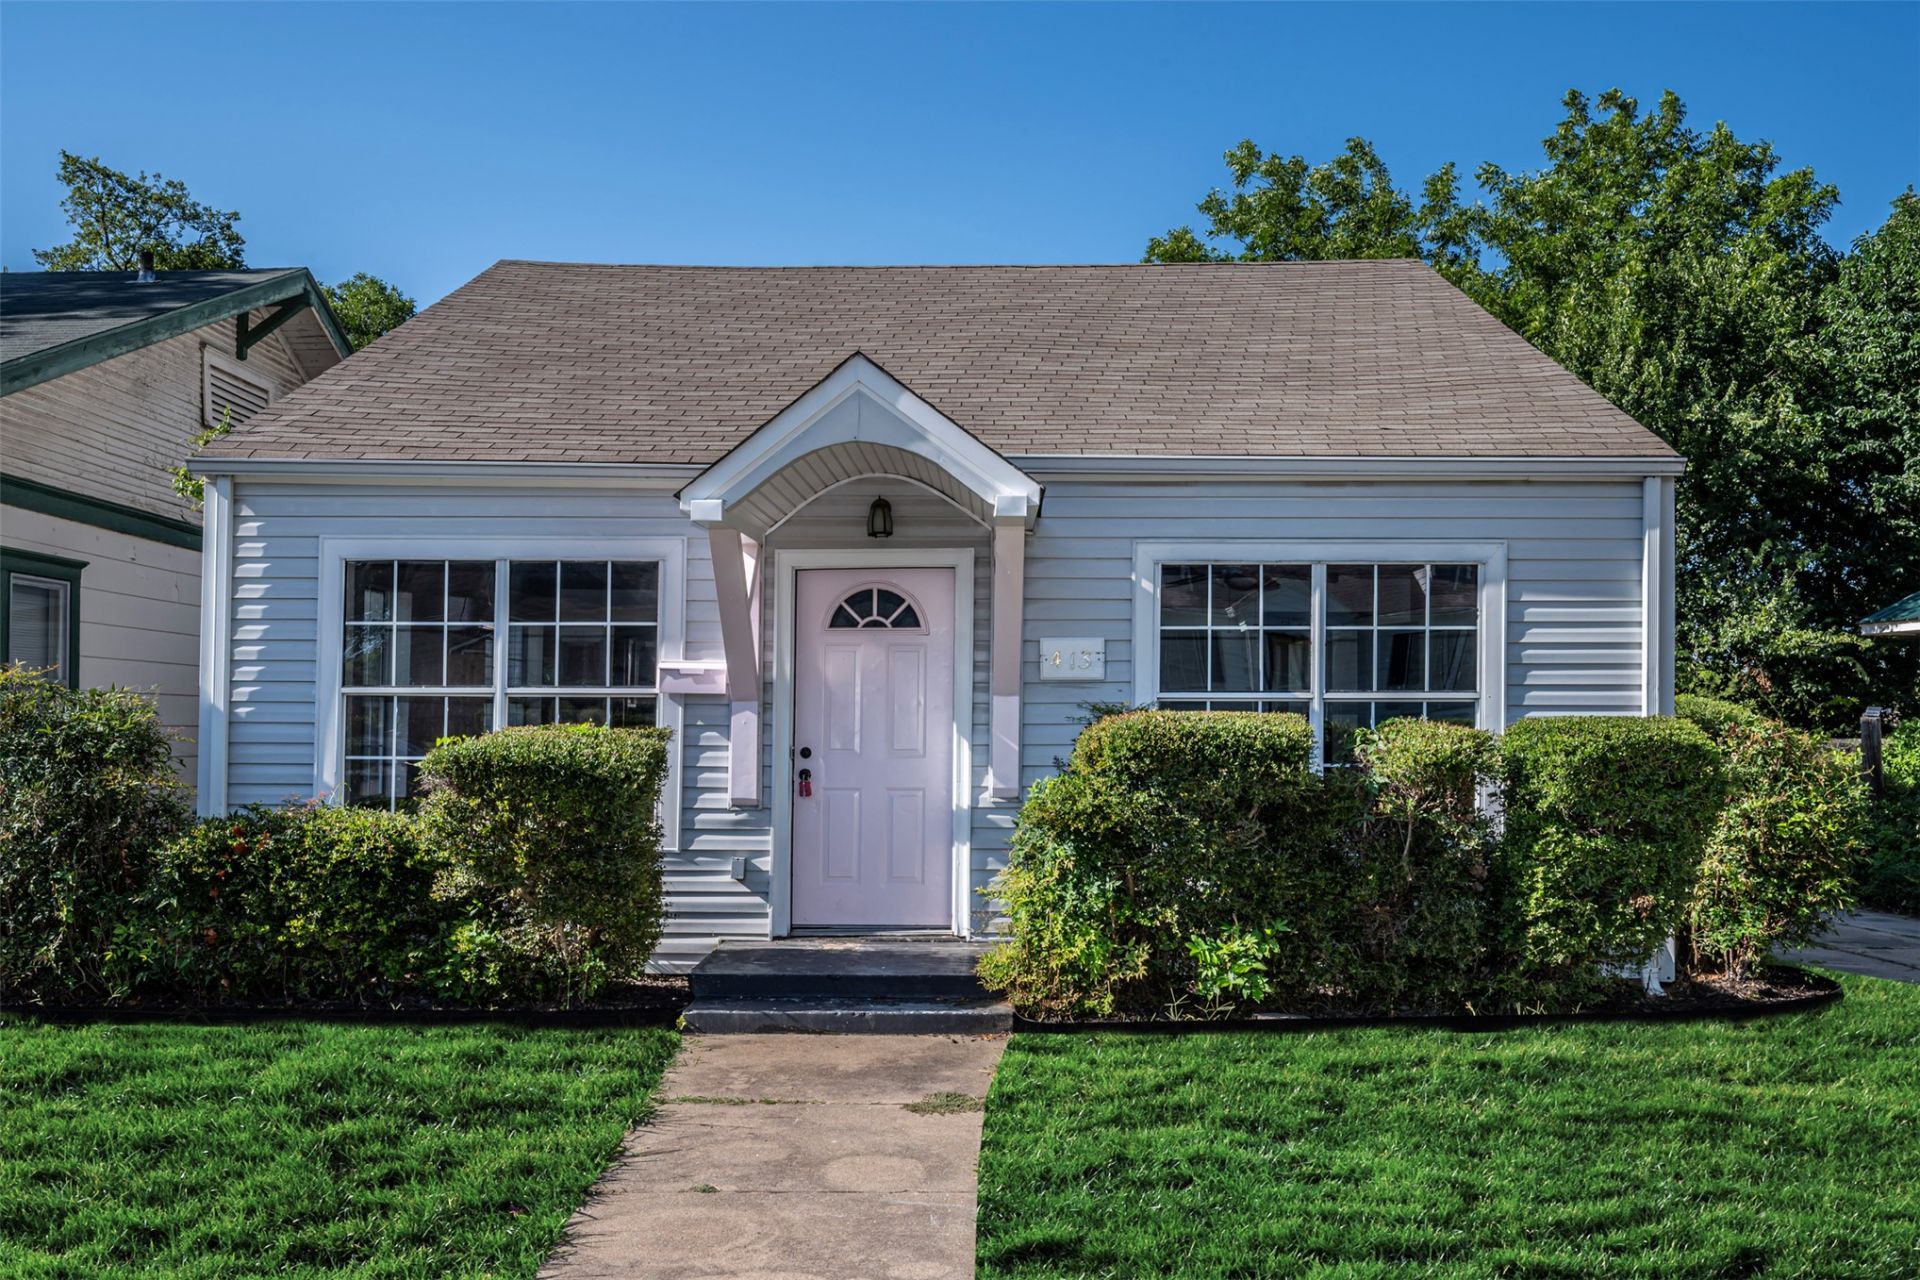
BEDS2
BATHS1 full
SQUARE FEET1,055
MLS#2637883
STATUSActive
PROPERTY TYPEResidential -
SUBDIVISIONArdmore City Tracts
SCHOOLArdmore - Sch Dist
Property Description
Investment Opportunity with Established Rental Income! Add this updated, tenant-occupied property to your investment portfolio! Currently rented for $1,100 per month, with tenants in place since September 2025. Tenants are responsible for utilities and yard maintenance, making this a great opportunity for an investor looking for an income-producing property. The home has undergone several improvements, including fresh interior paint, new flooring, an updated bathroom, and a privacy fence in the backyard. With established tenants and recent updates, this property offers an opportunity to generate rental income from day one! Seller is a licensed Oklahoma Real Estate Broker and is selling as part of a financial restructuring to reduce debt associated with an adjustable-rate mortgage. Don't miss this opportunity to add another rental property to your portfolio! Home may be owner occupied with a 30day notice to tenant to move out. Seller is a licensed Realtor/Broker.
Property Features
Property Type: Residential -
Basement: Crawl Space
Cooling: Central Air
Garage: 2
Heating: Central, Gas
Lot Size: 0.17 Acres
Roof Type: Other
Stories: 1.0
Taxes: $1,043
Year Built: 1950
Amenities
Other
Ceiling Fan(s)
Other
Feature Descriptions
Appliances: Electric Water Heater, Other, Oven, Range, Refrigerator
Days on Site: 1
Exterior: Vinyl Siding, Wood Frame
Fencing: Other
Flooring: Other
HOA Y/N: No
Lot: Other
Parcel#: 0010-00-053-006-0-001-00
Parking: Detached, Garage
Parking Notes: Detached, Garage
Patio/Porch: Other
Security: No Safety Shelter
Sewer: Public Sewer
Utilities: Electricity Available, Water Available
Water: Public
Window: Other
Local Schools
High School: Ardmore
Elementary School: Charles Evans
School District: Ardmore - Sch Dist
Listed By / Shown By
Listed By
Agency Name: I Sell Houses Real Estate Co
Shown By
Agent Name: Jeremy Jones
Agent Phone:
Agency Title: Solid Rock Realtors

Estimate Your Payment
Estimated Payment
$ 336.12 per month $220.33 Principal & Interest $86.92 Property Tax $28.88 Homeowner's Insurance
413 NW 11th | MLS# 2637883
This home located at 413 NW 11th, Ardmore, OK 73401 is currently listed for sale with an asking price of $99,000. This property was built in 1950 and has 2 bedrooms and 1 full baths with 1055 sq. ft. NW 11th is located in the Ardmore City Tracts subdivision within the Ardmore - Sch Dist school district. Search Ardmore City Tracts real estate on jeremyjones.solidrockrealtors.com today.