
BEDS3
BATHS2 full
SQUARE FEET1,450
MLS#2627515
STATUSActive
PROPERTY TYPEResidential -
SUBDIVISIONBroadlawn
SCHOOLArdmore - Sch Dist
Property Description
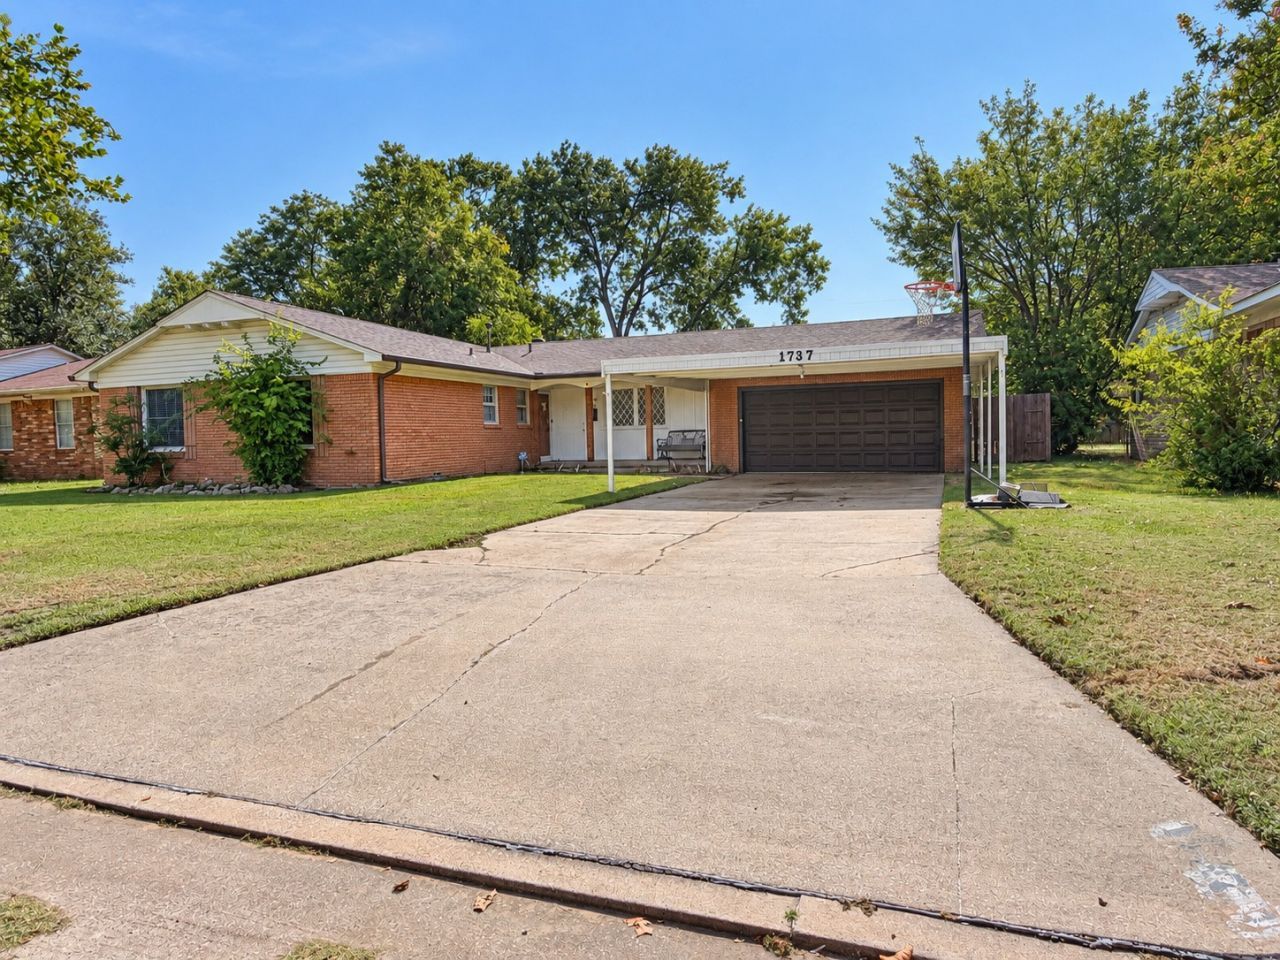
Discover the timeless appeal of 1737 Winchester, Ardmore OK 73401, a single-family residence built in 1955 that stands ready for its next chapter. This inviting home offers a perfect blend of classic ranch architecture with a comfortable, move-in ready condition, promising a seamless transition into your new lifestyle. This charming residence features three comfortable bedrooms, providing ample personal space. The two well-appointed bathrooms ensure convenience and comfort for all residents. Beyond the interior, the property offers practical amenities including an attached two-car garage, providing secure parking and additional storage. Step outside to enjoy the private yard, perfect for outdoor activities or quiet relaxation. A welcoming patio and porch extend the living space, offering ideal spots for morning coffee or evening gatherings. Embrace the opportunity to create your ideal living experience in this delightful Ardmore home. ( Home is virtually staged)
Property Features
Property Type: Residential -
Basement: Crawl Space
Cooling: Central Air
Garage: 2 car attached
Heating: Central, Gas
Lot Size: 0.22 Acres
Roof Type: Asphalt, Fiberglass
Stories: 1.0
Taxes: $1,109
Year Built: 1955
Amenities
Laminate Counters
Other
Ceiling Fan(s)
Other
Rain Gutters
Feature Descriptions
Appliances: Cooktop, Dishwasher, Gas Water Heater, Oven, Range
Community Features: Gutter(s)
Days on Site: 92
Exterior: Brick Veneer, Wood Frame
Fencing: Full
Flooring: Carpet, Laminate, Tile
HOA Y/N: No
Laundry: Washer Hookup
Lot: Mature Trees
Parcel#: 0100-00-001-004-0-001-00
Parking: Attached, Garage
Parking Notes: Attached, Garage
Patio/Porch: Covered, Porch
Security: No Safety Shelter, Smoke Detector(s)
Sewer: Public Sewer
Utilities: Cable Available, Electricity Available, Natural Gas Available
Water: Public
Window: Aluminum Frames
Local Schools
High School: Ardmore
Elementary School: Charles Evans
School District: Ardmore - Sch Dist
Listed By / Shown By
Listed By
Agency Name: Ross Group Real Estate Service
Shown By
Agent Name: Jeremy Jones
Agent Phone:
Agency Title: Solid Rock Realtors

Estimate Your Payment
Estimated Payment
$ 532.93 per month $389.47 Principal & Interest $92.42 Property Tax $51.04 Homeowner's Insurance
1737 Winchester | MLS# 2627515
This home located at 1737 Winchester, Ardmore, OK 73401 is currently listed for sale with an asking price of $175,000. This property was built in 1955 and has 3 bedrooms and 2 full baths with 1450 sq. ft. Winchester is located in the Broadlawn subdivision within the Ardmore - Sch Dist school district. Search Broadlawn real estate on jeremyjones.solidrockrealtors.com today.