
BEDS3
BATHS2 full
SQUARE FEET2,112
MLS#2627343
STATUSActive
PROPERTY TYPEResidential -
SUBDIVISIONPreston Lakes
SCHOOLOwasso - Sch Dist
Property Description
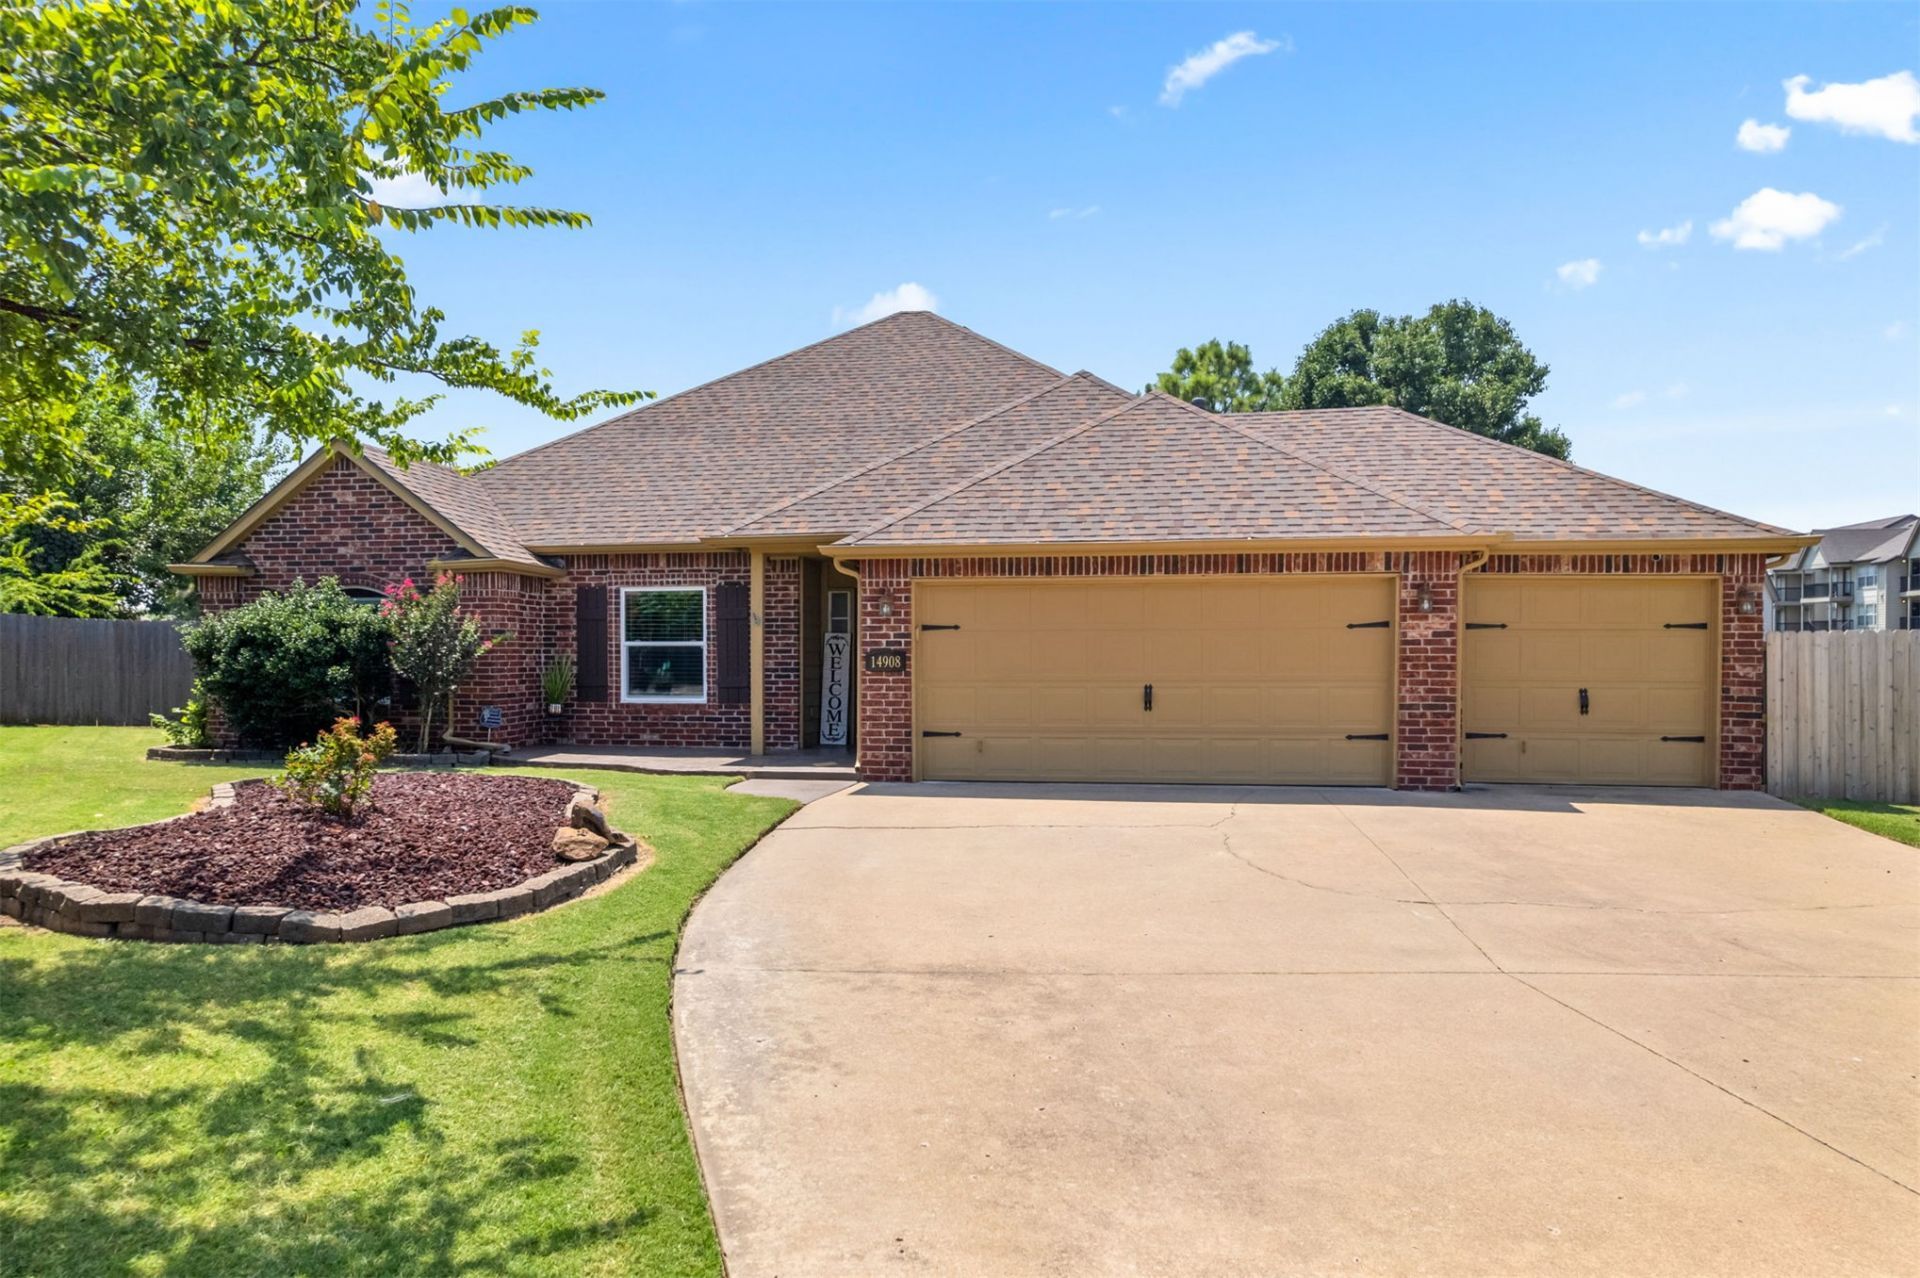
This Owasso home features a fully paid-off solar system (installed January 2023) that yields electric bills ranging from $0 to $76 in peak summer heat. The home includes recent mechanical updates with a HVAC System that was Replaced August 2022, Roof that was Replaced October 2022, Hot Water Tank that was Replaced March 2025. Exterior Property updates include the rear gutters with leaf guards, a new double privacy gate (2025), and a 10x12 shed with 8-foot-plus ceilings and open trusses. Interior updates include fresh paint throughout (walls, ceilings, and trim), a new kitchen backsplash, a new sink and faucet, new upper-tier carpet and pad ($7,000 investment in carpet & pad), and a 30-inch aluminum drop-down attic ladder in the garage. The living room includes a whitewashed brick fireplace and new wiring for a 7.1.4-channel surround sound system with 4 ceiling-mounted speakers. Located on a double cul-de-sac with access to a community HOA pool, the layout features open-concept kitchen, dining, and living areas. The floor plan offers 3 bedrooms plus a front office that could function as a 4th bedroom or bonus room. Additional features include the 3-car garage, covered back patio, and a backyard suitable for many outdoor activities.
Property Features
Property Type: Residential -
Basement: None
Cooling: Central Air
Fireplaces: 1
Garage: 3 car attached
Heating: Central, Gas
Home Style: Craftsman
Lot Size: 0.31 Acres
Roof Type: Asphalt, Fiberglass
Stories: 1.0
Taxes: $3,664
Year Built: 2002
Amenities
Attic
Granite Counters
High Ceilings
High Speed Internet
Solid Surface Counters
Cable TV
Ceiling Fan(s)
Electric Oven Connection
Electric Range Connection
Concrete Driveway
Rain Gutters
Feature Descriptions
Appliances: Dishwasher, Disposal, Gas Water Heater, Microwave, Oven, Range
Association Amenities: Park, Pool
Community Features: Gutter(s), Sidewalks
Days on Site: 52
Exterior: Brick, Wood Frame
Fencing: Full
Fireplace: Gas Starter
Flooring: Carpet, Tile
HOA Fee: 254/ Annually
HOA Y/N: Yes
Laundry: Washer Hookup, Electric Dryer Hookup
Lot: Cul-De-Sac, Mature Trees
Parcel#: 660074892
Parking: Attached, Garage
Parking Notes: Attached, Garage
Patio/Porch: Covered, Patio
Security: No Safety Shelter
Sewer: Public Sewer
Utilities: Electricity Available, Natural Gas Available, Water Available
Water: Rural
Window: Vinyl
Local Schools
High School: Owasso
Elementary School: Hodson
School District: Owasso - Sch Dist
Listed By / Shown By
Listed By
Agency Name: Keller Williams Premier
Shown By
Agent Name: Jeremy Jones
Agent Phone:
Agency Title: Solid Rock Realtors

Estimate Your Payment
Estimated Payment
$ 1,186.11 per month $778.73 Principal & Interest $305.33 Property Tax $102.05 Homeowner's Insurance
14908 E 88th Street North | MLS# 2627343
This home located at 14908 E 88th Street North, Owasso, OK 74055 is currently listed for sale with an asking price of $349,900. This property was built in 2002 and has 3 bedrooms and 2 full baths with 2112 sq. ft. E 88th Street North is located in the Preston Lakes subdivision within the Owasso - Sch Dist school district. Search Preston Lakes real estate on jeremyjones.solidrockrealtors.com today.